Expand
image
Site & Plans
Various Projects
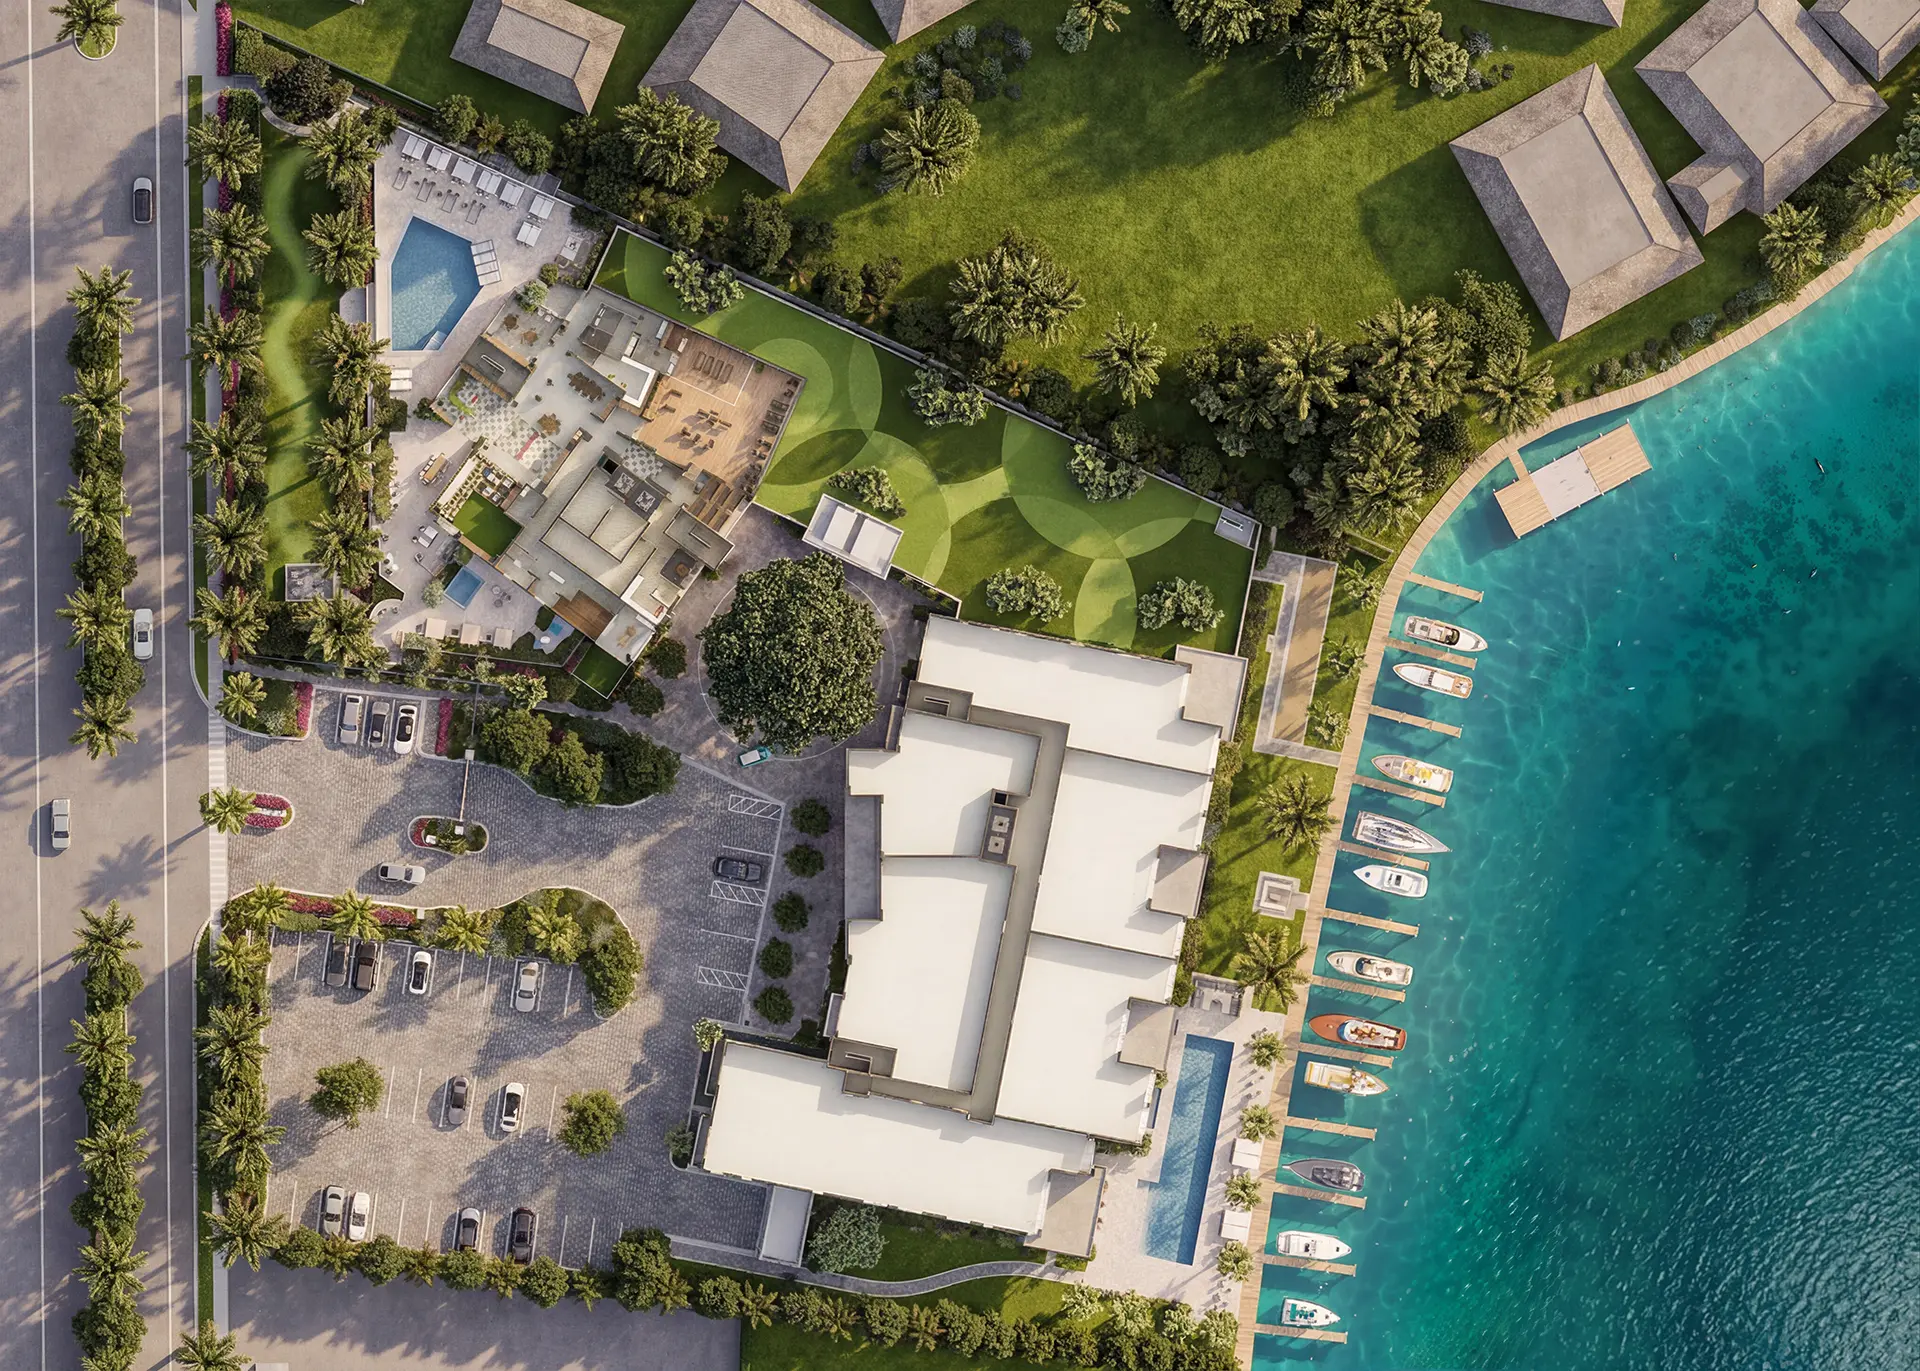
Aerial site plan rendering of a waterfront development with pool, marina, boat docks, and landscaped grounds.
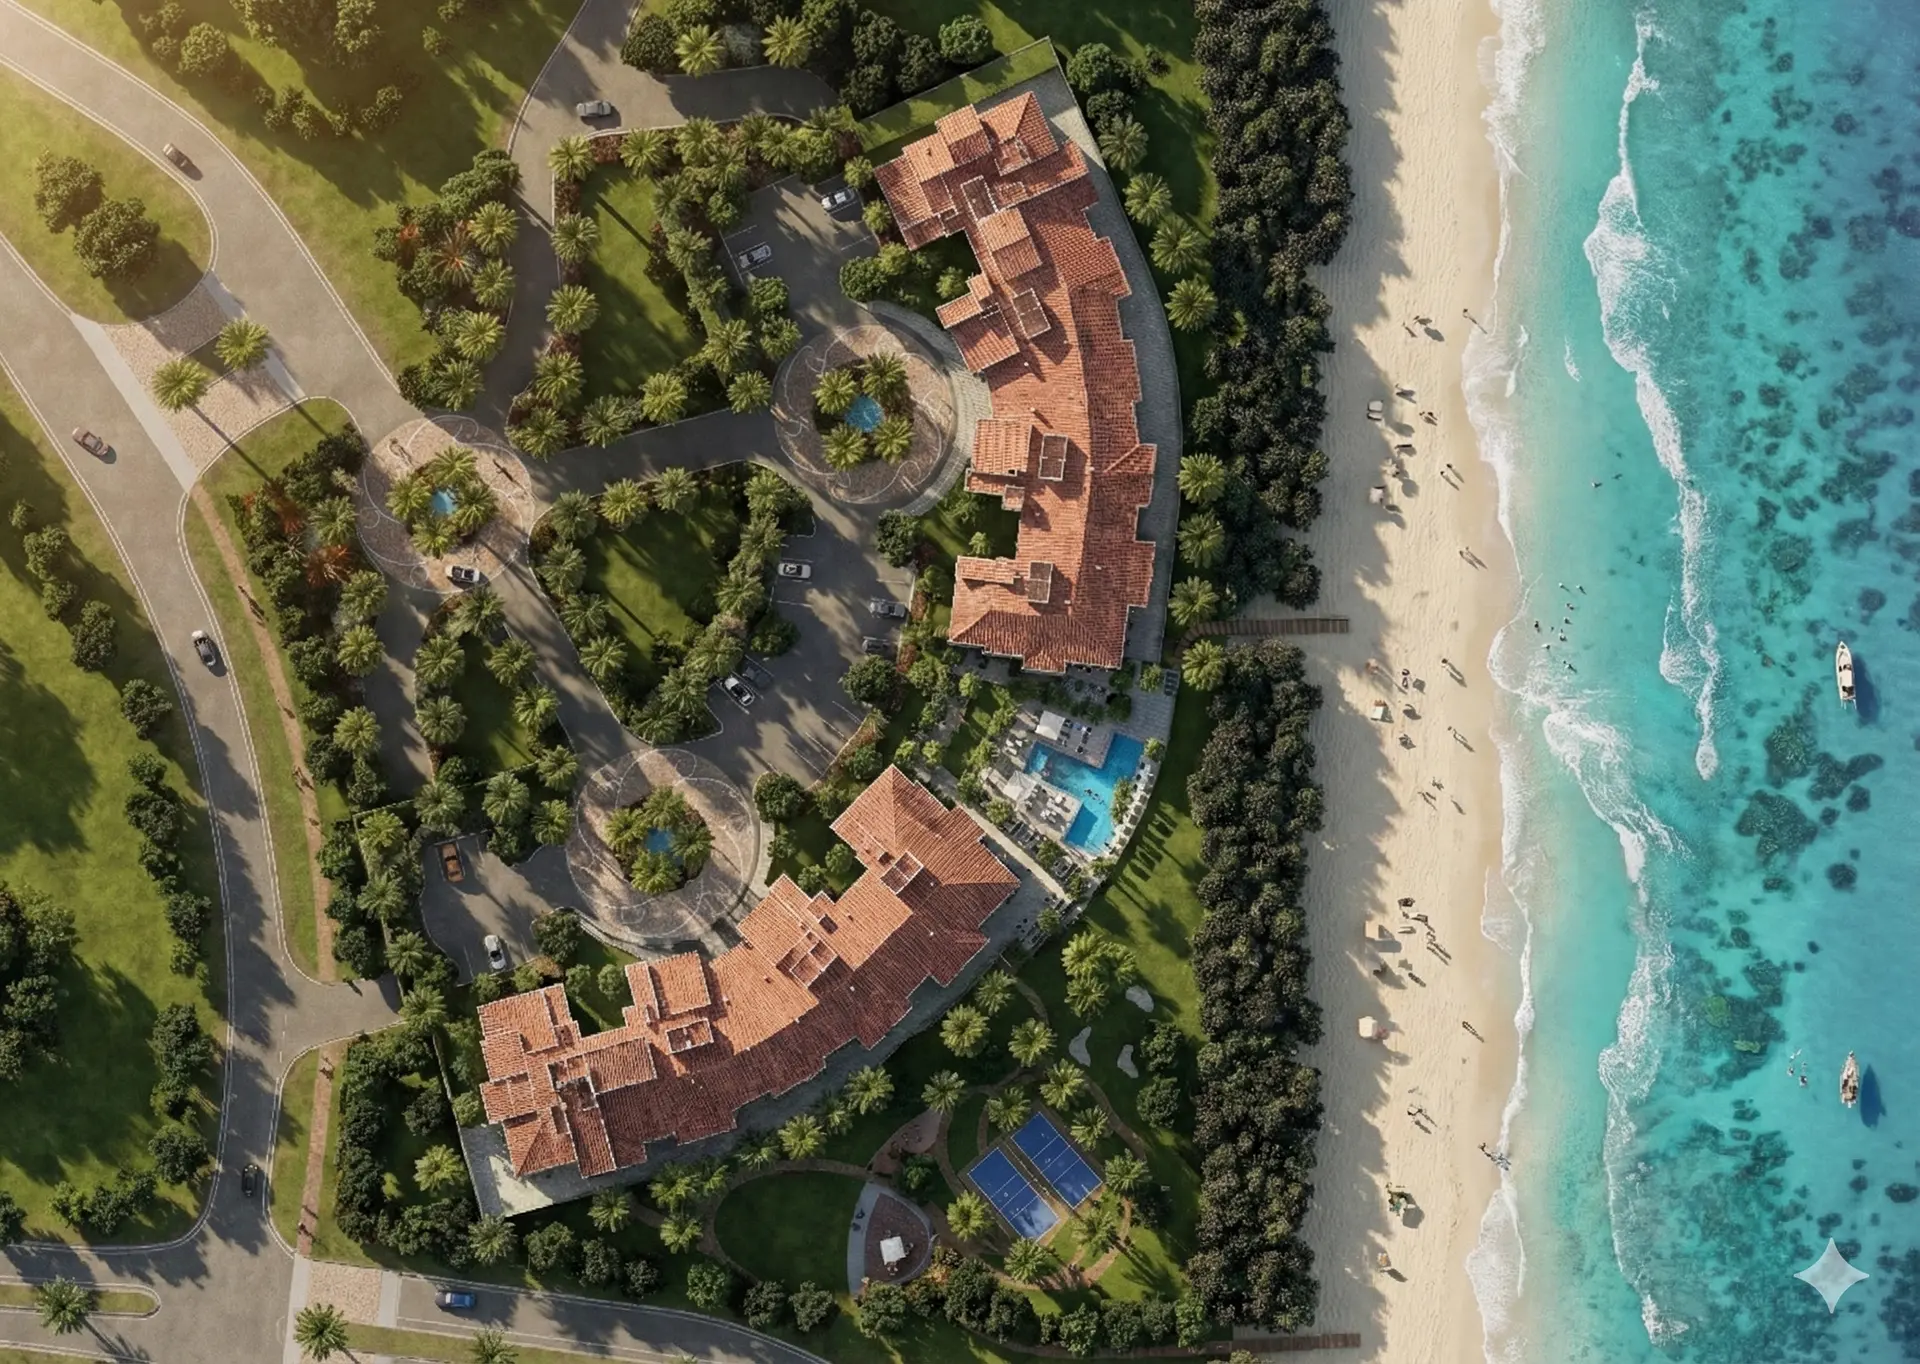
Aerial rendering of a beachfront resort with terracotta-roofed buildings, palm-lined drives, pool, and direct access to turquoise water.
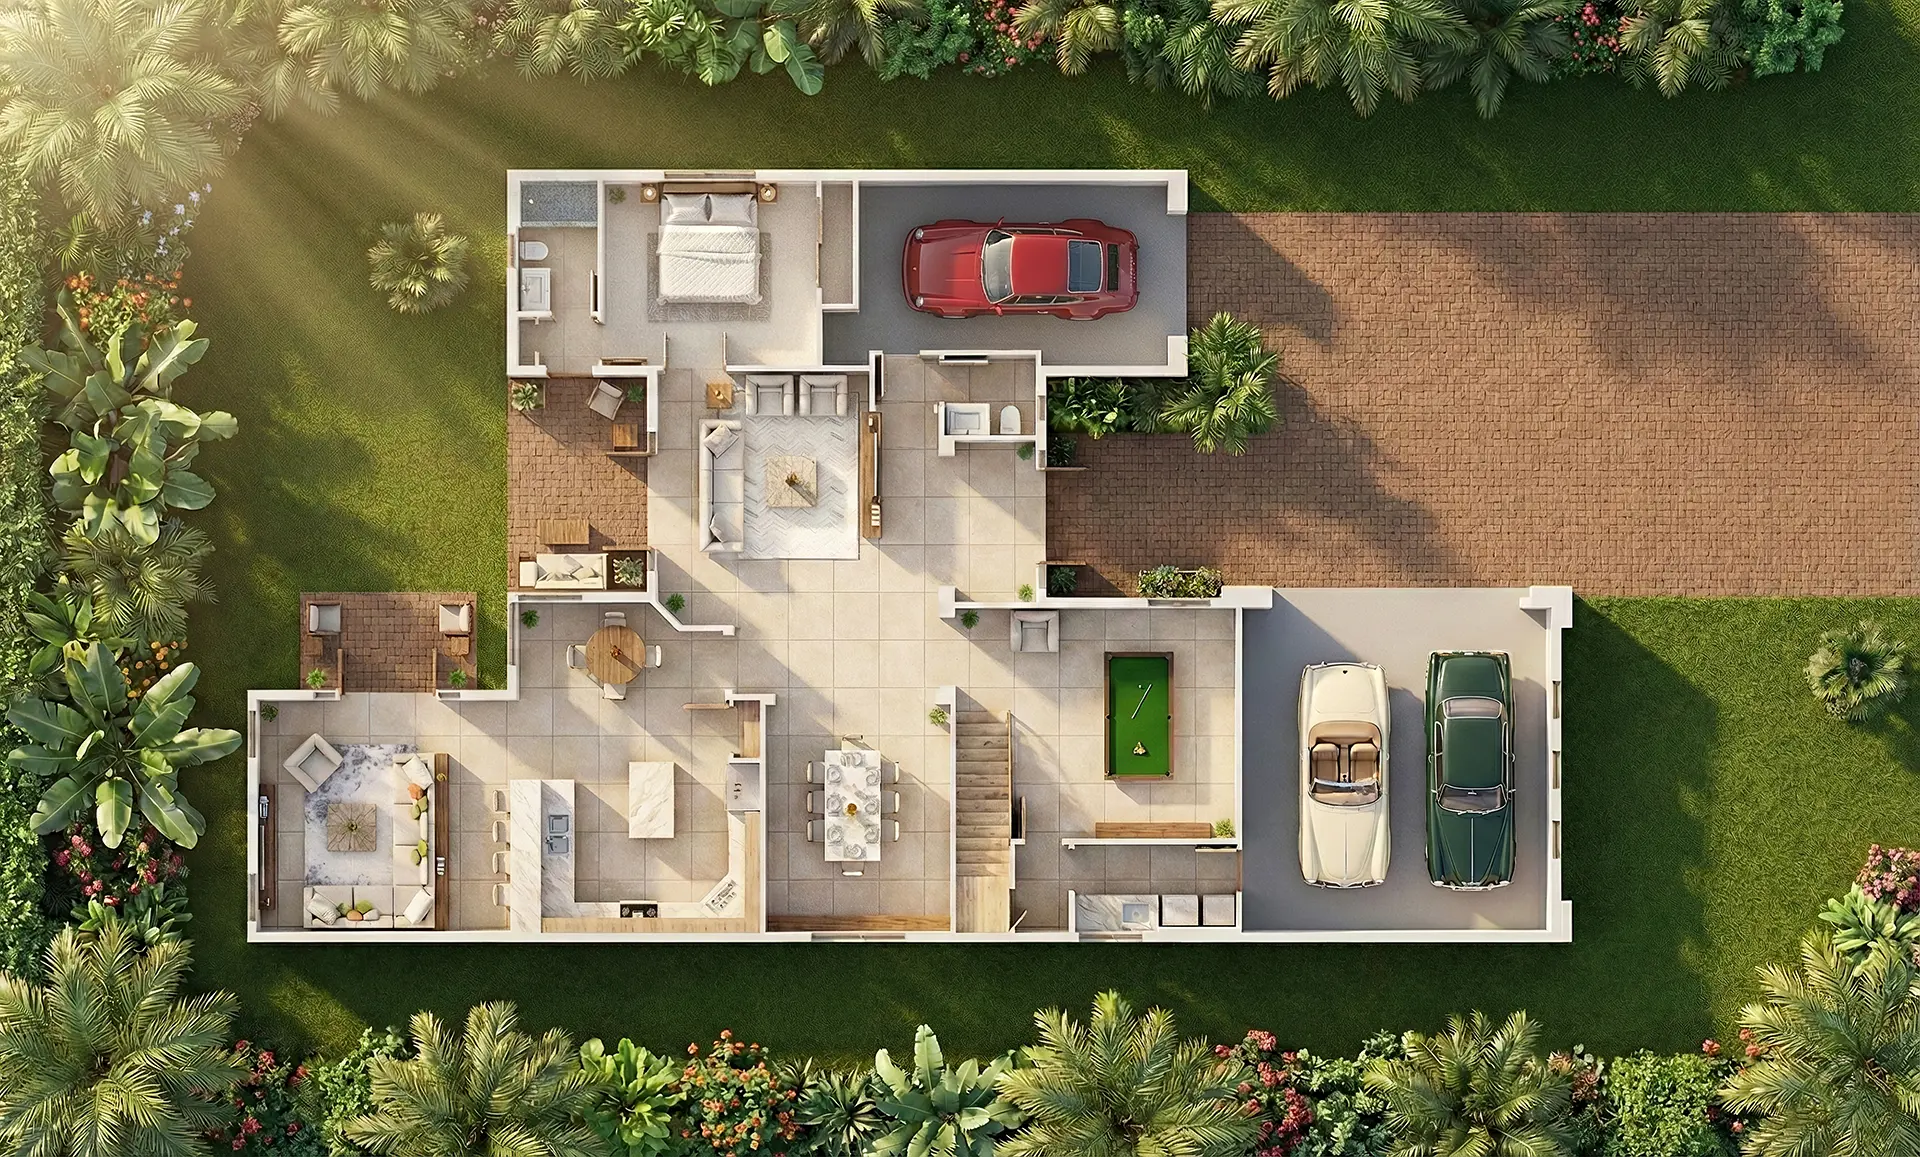
Overhead 3D floor plan of a ground-floor residence with living room, dining area, master bedroom, pool table room, and three-car garage with a red sports car and two classic cars, set in a tropical garden.
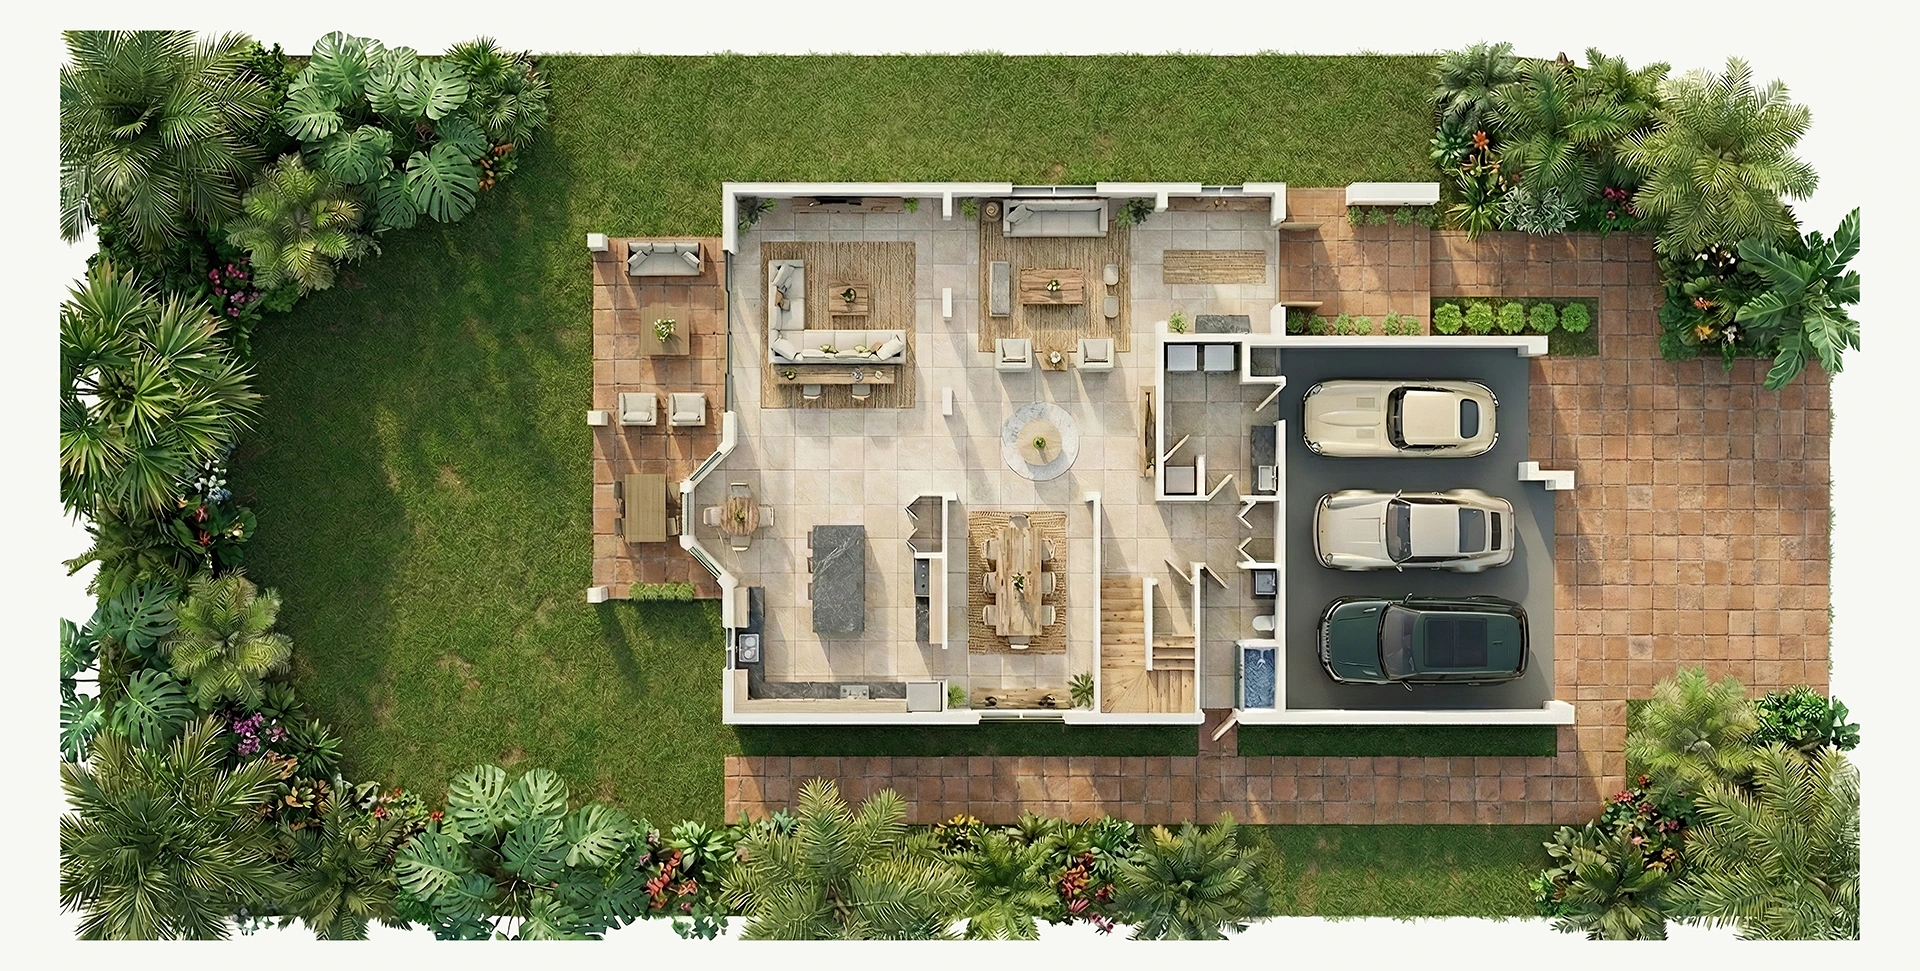
Overhead 3D floor plan of a single-storey residence with open-plan living, dining, kitchen, outdoor terrace, and three-car garage surrounded by tropical landscaping.
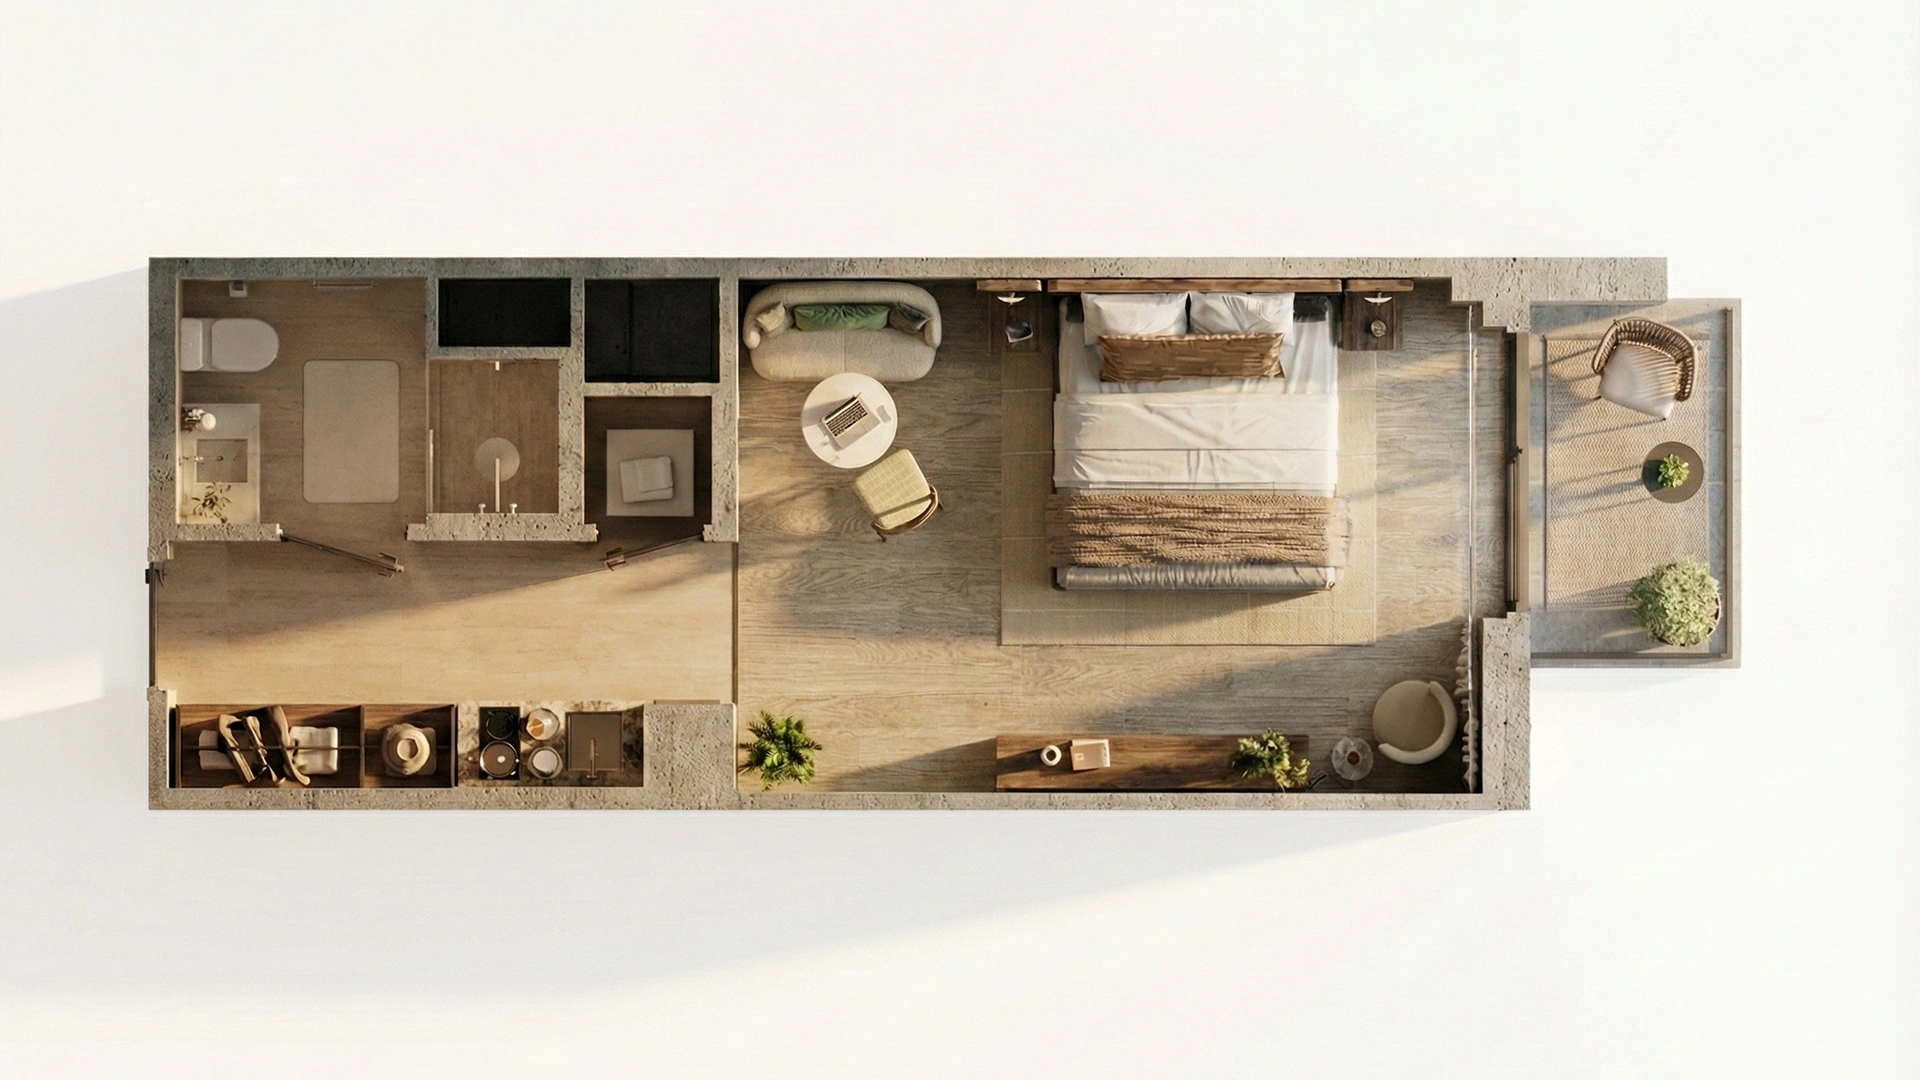
Overhead 3D floor plan of a studio unit with open living area, kitchen, bathroom, and private balcony.
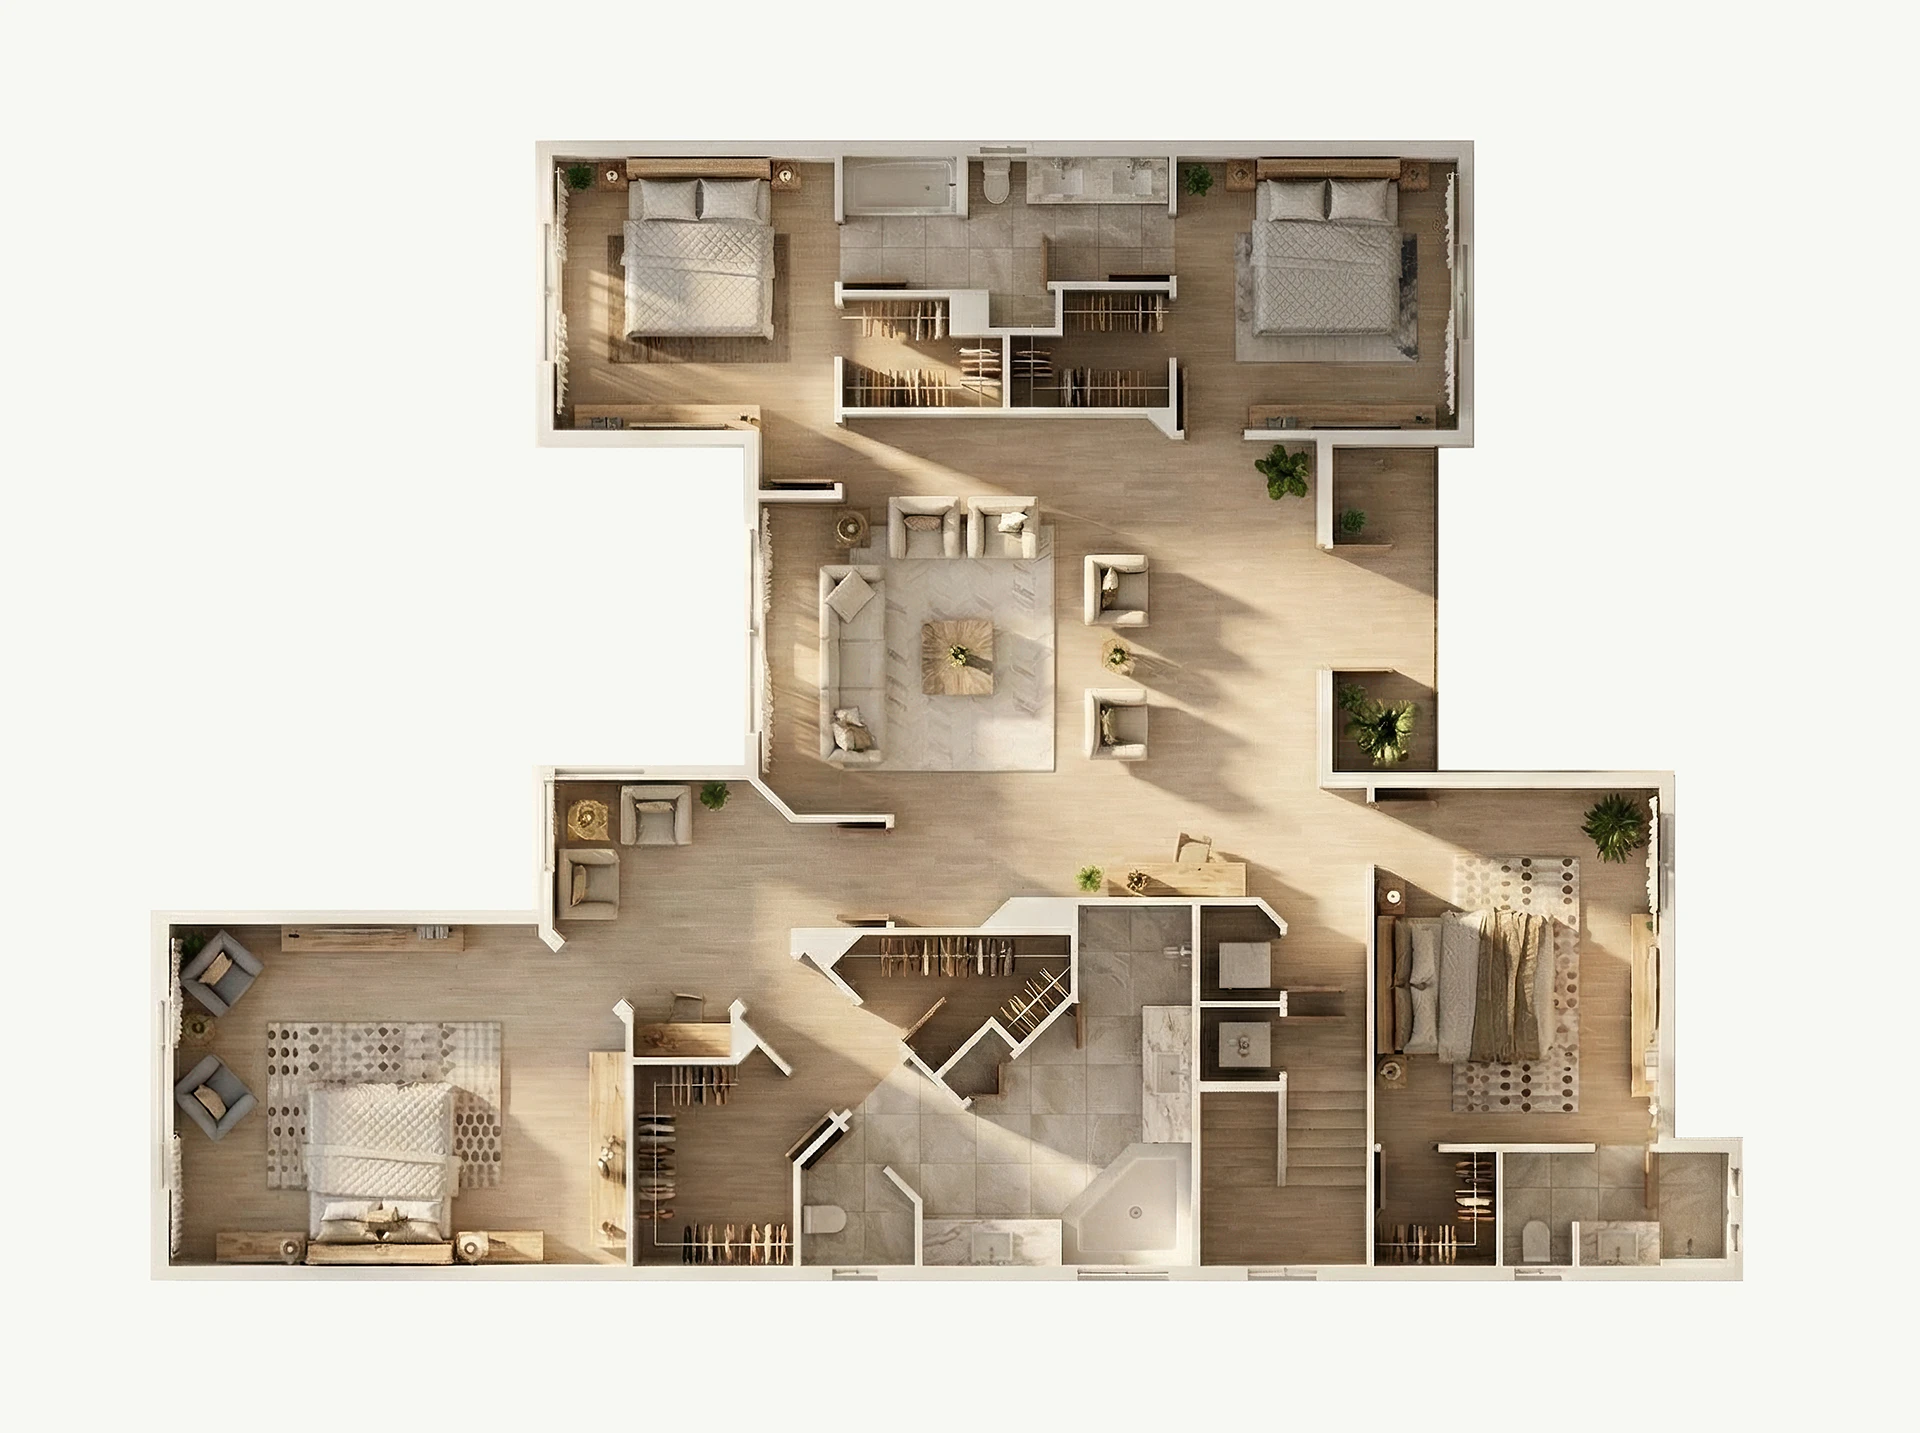
Overhead 3D floor plan of an upper floor with four bedrooms, walk-in closets, master suite with sitting area, and staircase access.
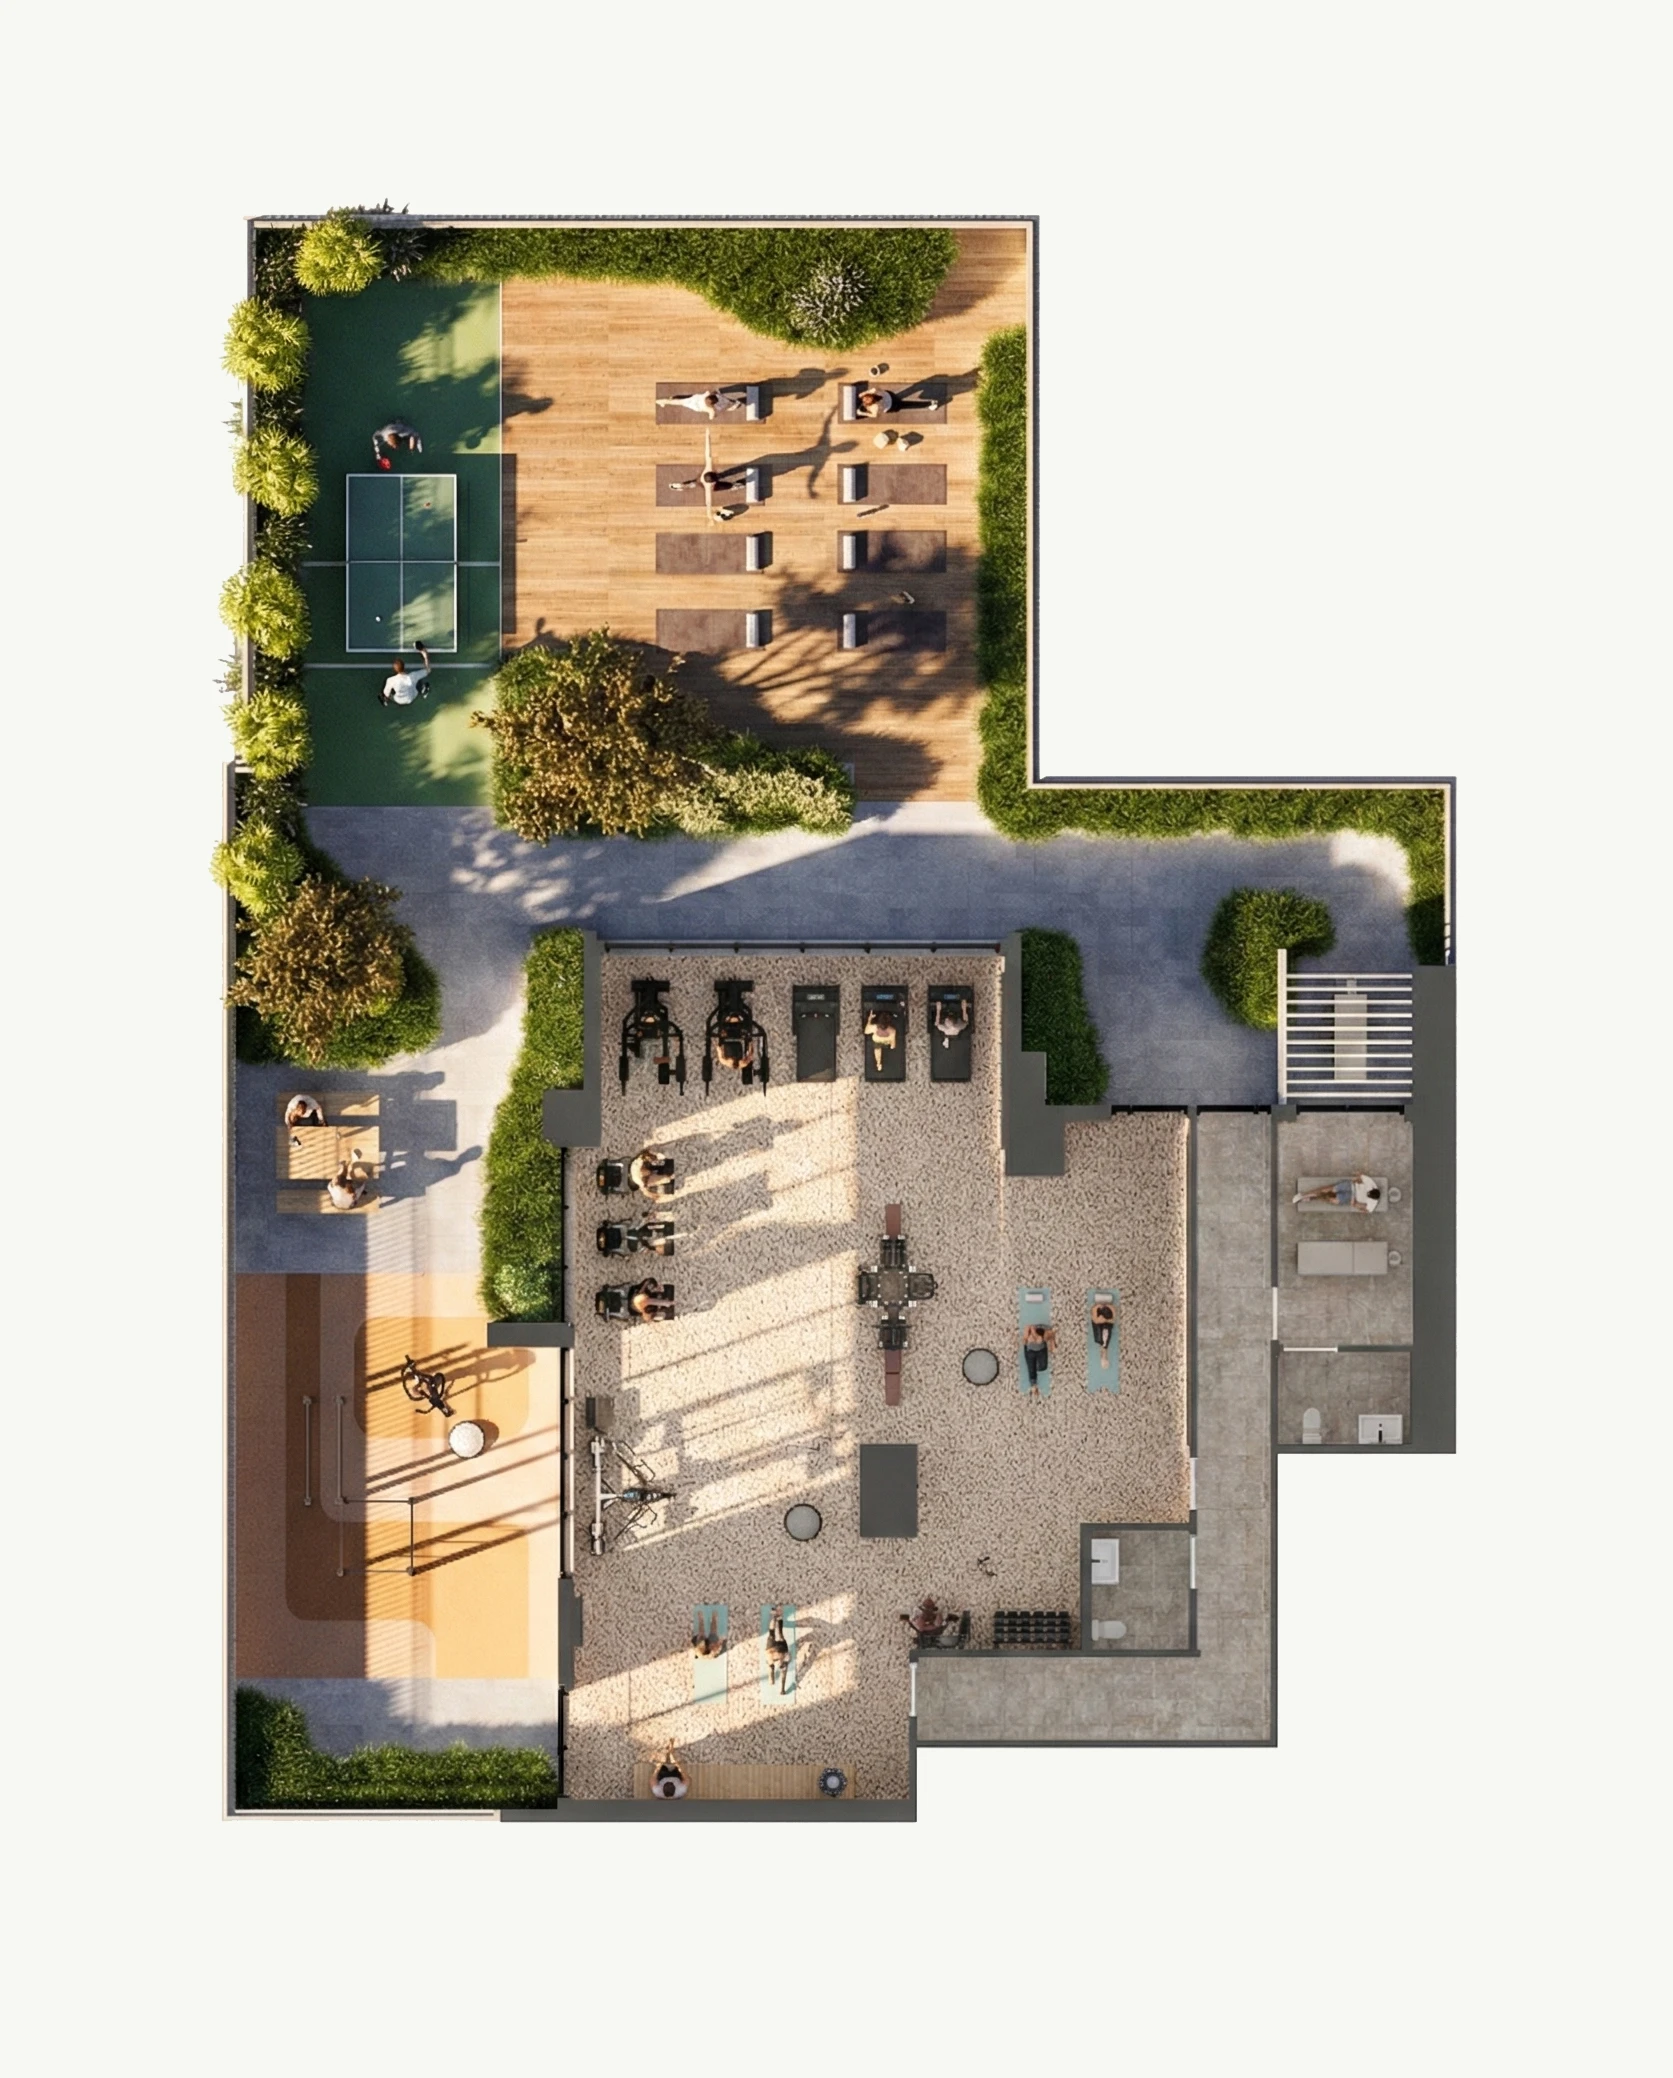
Aerial floor plan rendering of a wellness amenity level featuring an outdoor gym, yoga deck, pickleball court, and bike storage.